
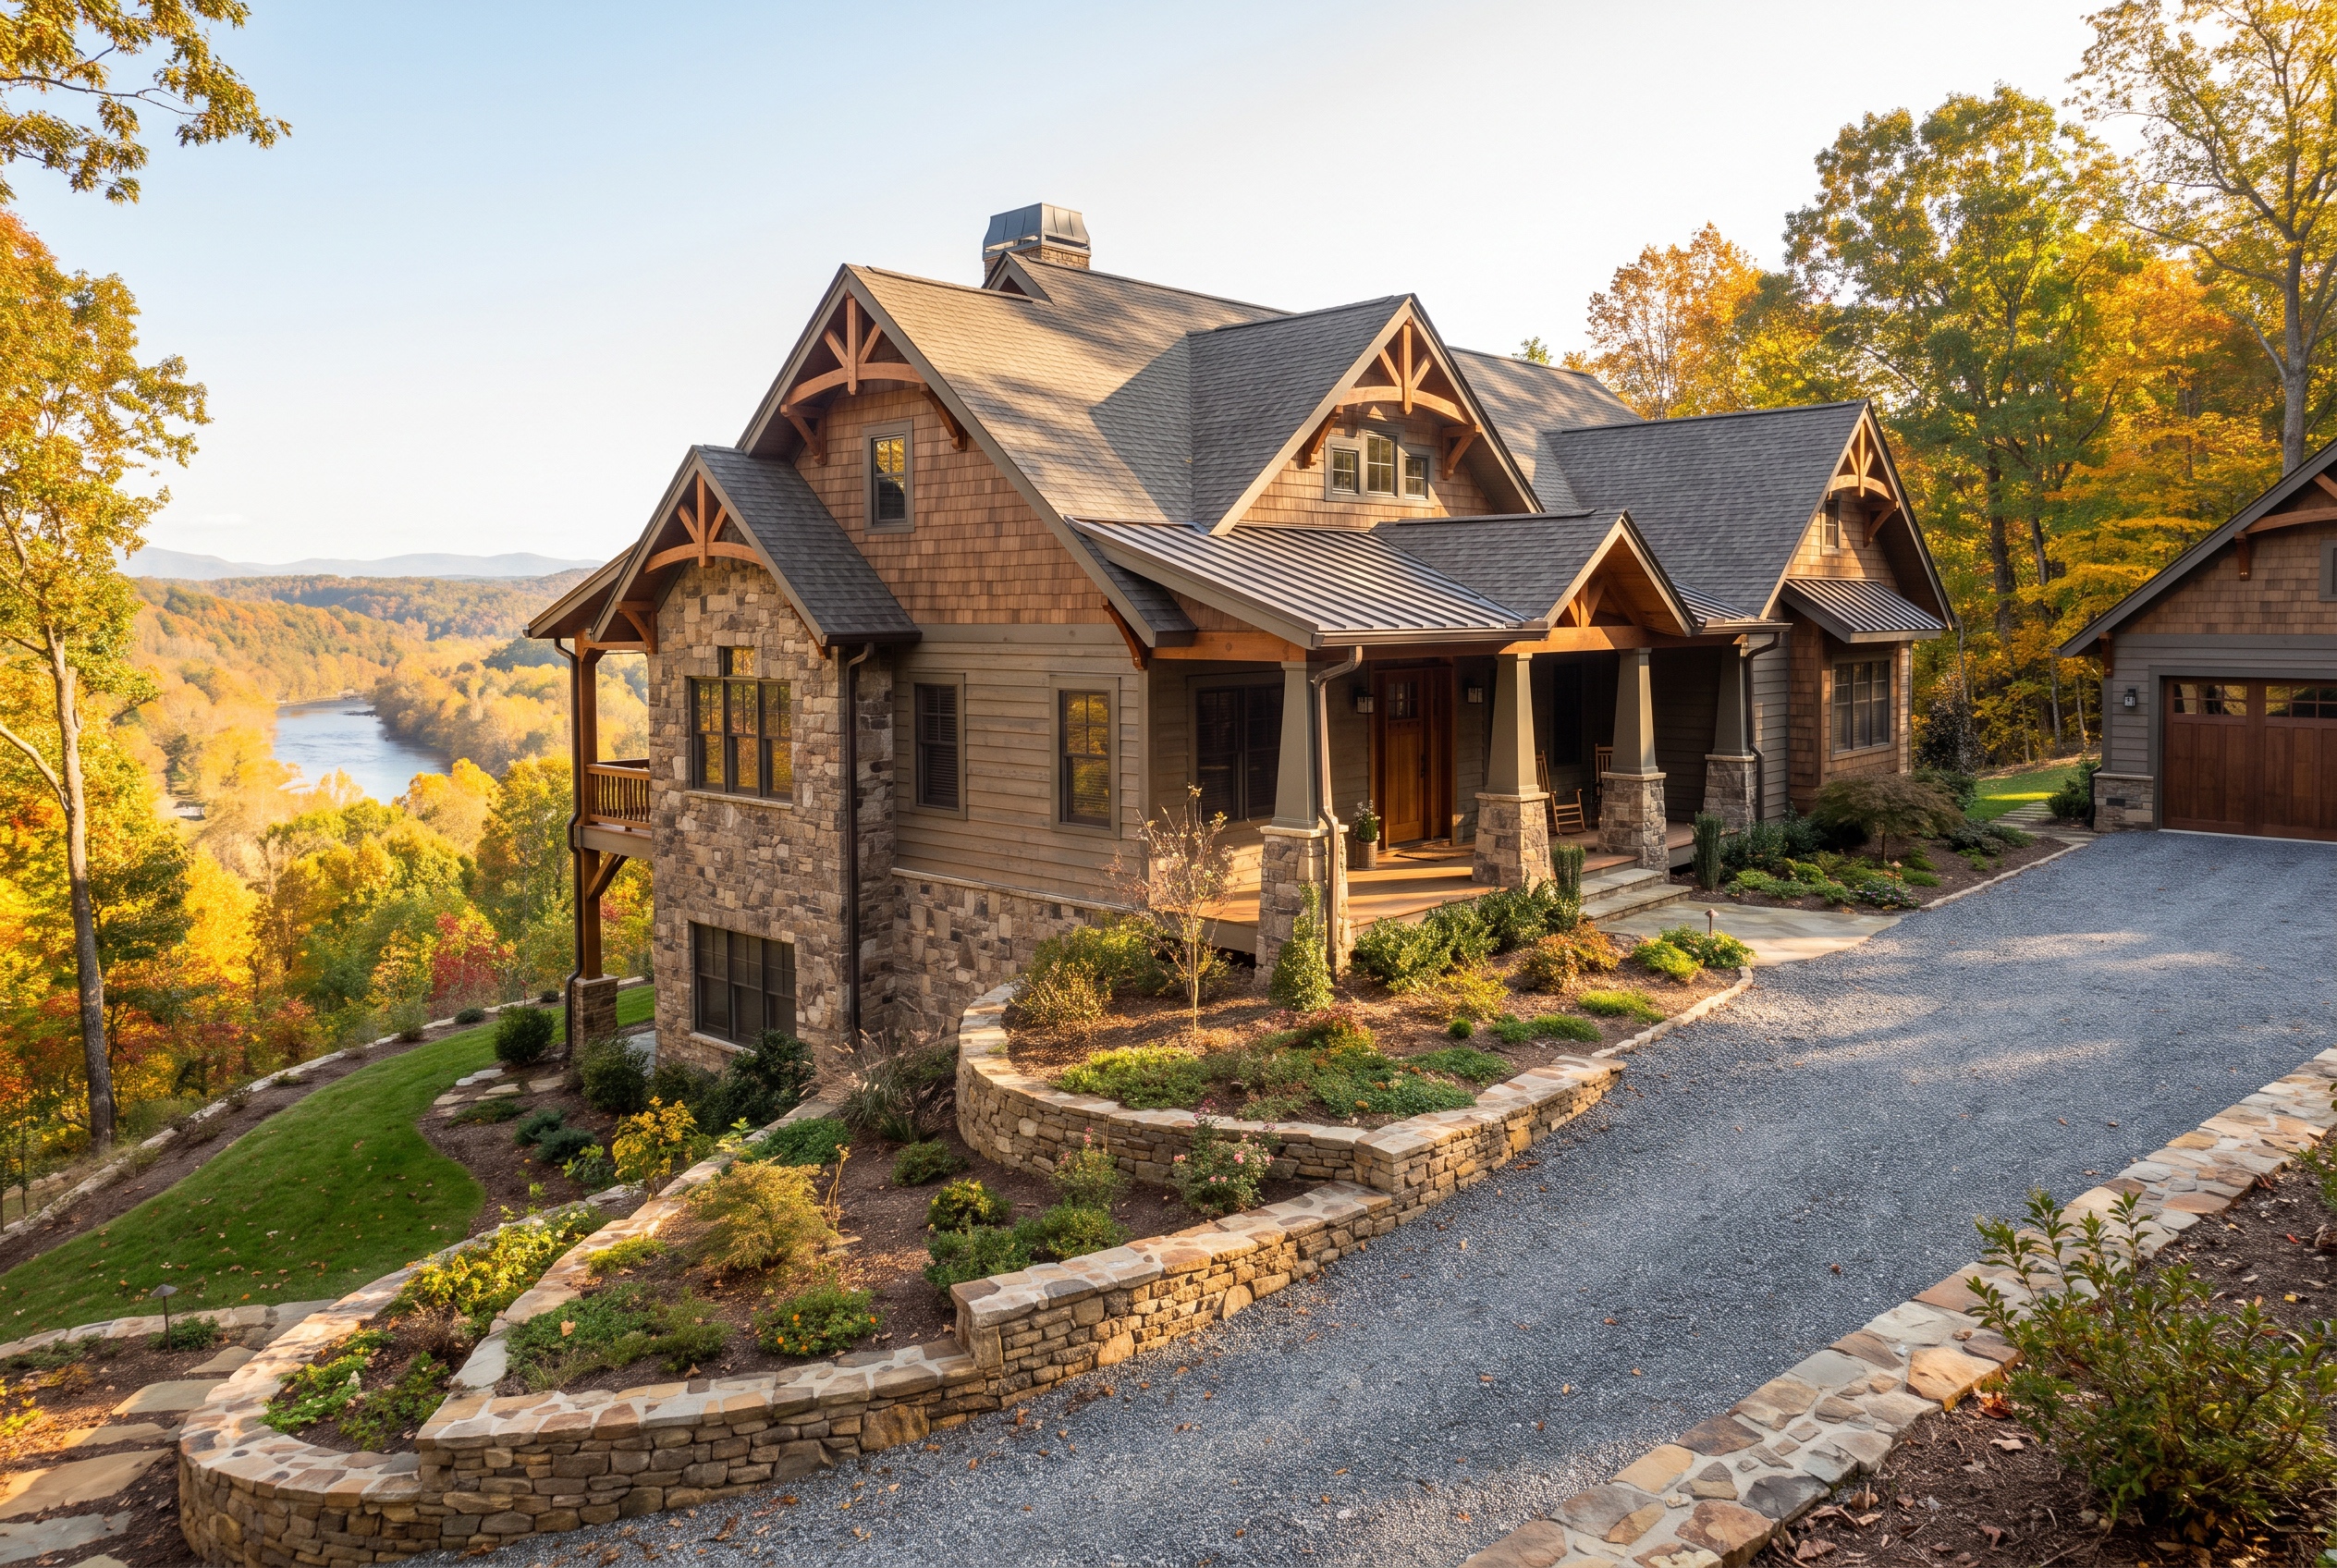
What Building on a Sloped Lot Means for Your Home
Building on a sloped lot can create opportunities that a flat homesite cannot, from walkout basements and elevated views to more interesting outdoor spaces. It can also require more planning before construction begins. Grading, drainage, driveway access, foundation design, and home placement all need to work with the shape of the land.
That is especially relevant in Central Virginia, where rolling terrain is common throughout Bedford County, Amherst County, Campbell County, Appomattox County, and the areas surrounding Lynchburg VA. A sloped property is not automatically a difficult building site, but it does need to be evaluated carefully before the home plan is finalized.
Start With the Shape of the Land
The first step is understanding how the property rises and falls. Not every slope creates the same construction challenges.
A gentle slope may require relatively modest grading. A steeper property may affect foundation depth, driveway design, drainage, excavation, and the amount of soil that needs to be moved.
The direction of the slope also matters. A home positioned across the contour of the land may behave very differently from one positioned uphill or downhill. The goal is to place the house in a way that makes practical use of the site while limiting unnecessary excavation and disturbance.
This is one reason early land evaluation matters. Craftsman Custom Home Builders helps homeowners review property conditions through its build on your land process before construction begins.
Drainage Should Be Planned Before the Foundation Goes In
Water always follows gravity, which makes drainage especially important on sloped properties. Rainwater moving downhill needs a clear path around the house rather than toward the foundation.
Site grading, swales, gutters, downspout discharge, driveway drainage, and foundation drainage systems can all play a role in directing water safely away from the home.
Central Virginia’s red clay soils can hold water and become difficult to work with when saturated, which makes proper drainage planning even more important. A poorly planned slope can send runoff toward the home, wash out landscaping, or create erosion problems around the driveway and yard.
For more about the site conditions builders evaluate before construction, read what home builders in Central Virginia know before construction starts.
A Walkout Basement May Be a Natural Fit
One of the biggest advantages of building on a sloped lot is the possibility of a walkout basement.
When the land falls away from one side of the home, part of the basement can sometimes be exposed above grade. That can allow for exterior doors, full-size windows, additional living space, and better natural light than a traditional below-grade basement.
A walkout basement can work particularly well for homeowners who want a recreation room, guest space, workshop, home office, or future finished living area without expanding the main footprint of the home.
Whether a basement makes sense depends on the specific site, the home plan, and the budget. A slope does not automatically mean a basement is the right choice, but it can make one more practical.
Driveway Access Can Shape the Entire Site Plan
The driveway may not be the first thing homeowners think about when imagining a custom home, but on sloped land it can influence the entire site layout.
A steep driveway can be difficult to navigate, especially during heavy rain, winter weather, or construction. The grade may need to be softened by changing the route, adding curves, or approaching the home from a different direction.
Builders also need to consider drainage along the driveway. Water running downhill can erode gravel, wash sediment toward the road, or create ruts if the driveway is not designed properly.
Early driveway planning helps determine where the home, garage, and entrance should sit on the property.
Your Floor Plan Should Work With the Slope
A home plan that works beautifully on flat land may need adjustments on a sloped site. Foundation type, garage placement, porches, decks, exterior doors, basement access, and outdoor living spaces can all be influenced by elevation changes.
This does not necessarily mean starting over with a completely different design. In many cases, an existing plan can be modified to take better advantage of the property.
Craftsman Custom Home Builders offers custom home floor plans that can be adjusted to fit the homeowner’s property, lifestyle, and budget.
You can also read more about how to customize a floor plan when building a home.
Sloped Lots Can Affect Site Development Costs
Sloped land can sometimes require more excavation, grading, retaining work, foundation construction, or driveway preparation than a flat site. Those items can affect the overall project budget.
That does not mean a sloped lot is necessarily more expensive in every case. The final cost depends on how steep the property is, where the home sits, how much earth needs to be moved, the foundation type, and what infrastructure is already present.
A thoughtful site plan can sometimes reduce unnecessary work. Placing the home in the right location may help limit excavation while also improving drainage, views, and access.
For a broader look at how land and site work affect a project, see what affects the cost to build a house in Virginia.
Views and Outdoor Living Can Be Major Advantages
The same slope that requires extra planning can also become one of the property’s best features.
Elevated homesites may offer longer views, better separation between outdoor spaces, and opportunities for decks, screened porches, patios, or terraces that follow the land naturally.
Window placement also becomes more important. A custom plan can orient living areas toward the strongest views while positioning utility spaces, garages, or less frequently used rooms where views matter less.
This is where custom design becomes especially valuable. The goal is to make the home feel like it belongs on the property rather than forcing a standard plan onto the land.
Evaluate the Property Before Finalizing the Design
If you are considering building on a sloped lot, the best time to evaluate the property is before the home plan, budget, and site layout are locked in.
A builder can help identify grading needs, drainage considerations, driveway challenges, foundation possibilities, and how the plan might be adjusted to make better use of the land.
If you are still shopping for property, this guide to what to check before buying land to build a house can help you identify important questions before making a purchase.
If you are considering building a home in Central Virginia, the team at Craftsman Custom Home Builders can help evaluate your land, review home plans, and provide transparent pricing before construction begins. You can start the conversation through the contact page.
FAQ
Is building on a sloped lot more expensive?
It can be, depending on the amount of grading, excavation, foundation work, driveway preparation, and drainage planning required. The cost depends heavily on the individual property.
Is a sloped lot good for a walkout basement?
Often, yes. A slope may allow one side of the basement to sit above grade, creating opportunities for windows, doors, and additional usable living space.
Can you build a custom home on steep land?
Many sloped properties can support custom homes, but steeper land usually requires more detailed site evaluation and planning for foundations, access, grading, and drainage.
Should I have a builder look at a sloped lot before buying it?
Yes. A builder can help identify potential site-development needs and determine whether the property is a practical fit for the home you want to build.
